Client
Rexford Industrial
Location
Camarillo, CA
Square Footage
200,000 sqft
Project Type
Tenant Improvement-Remodel & Sitework
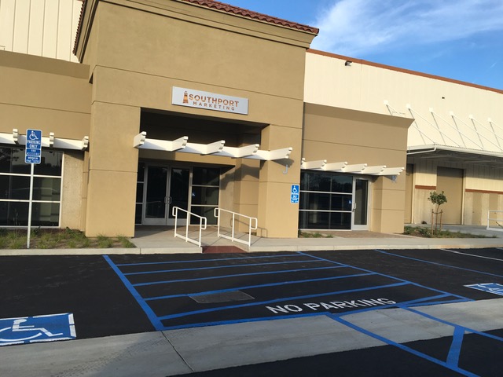
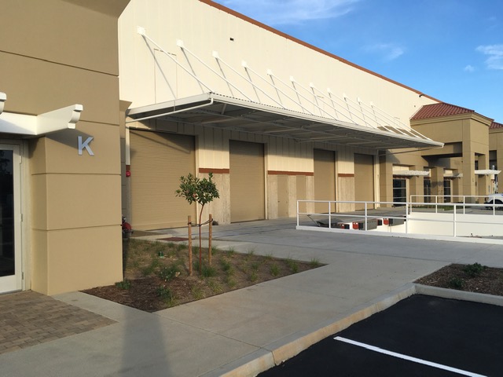
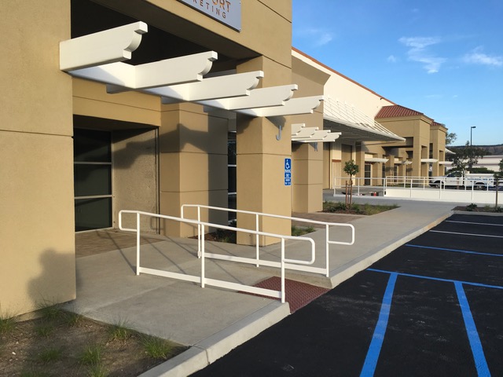
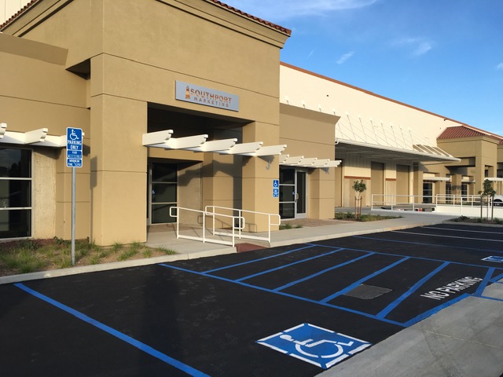
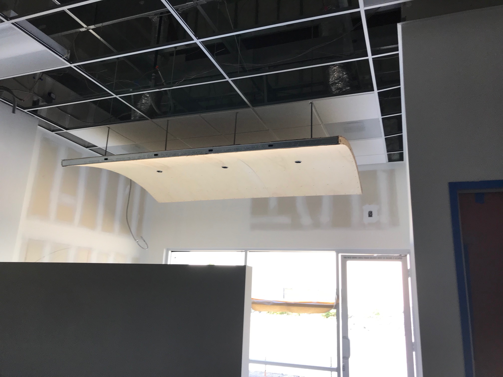
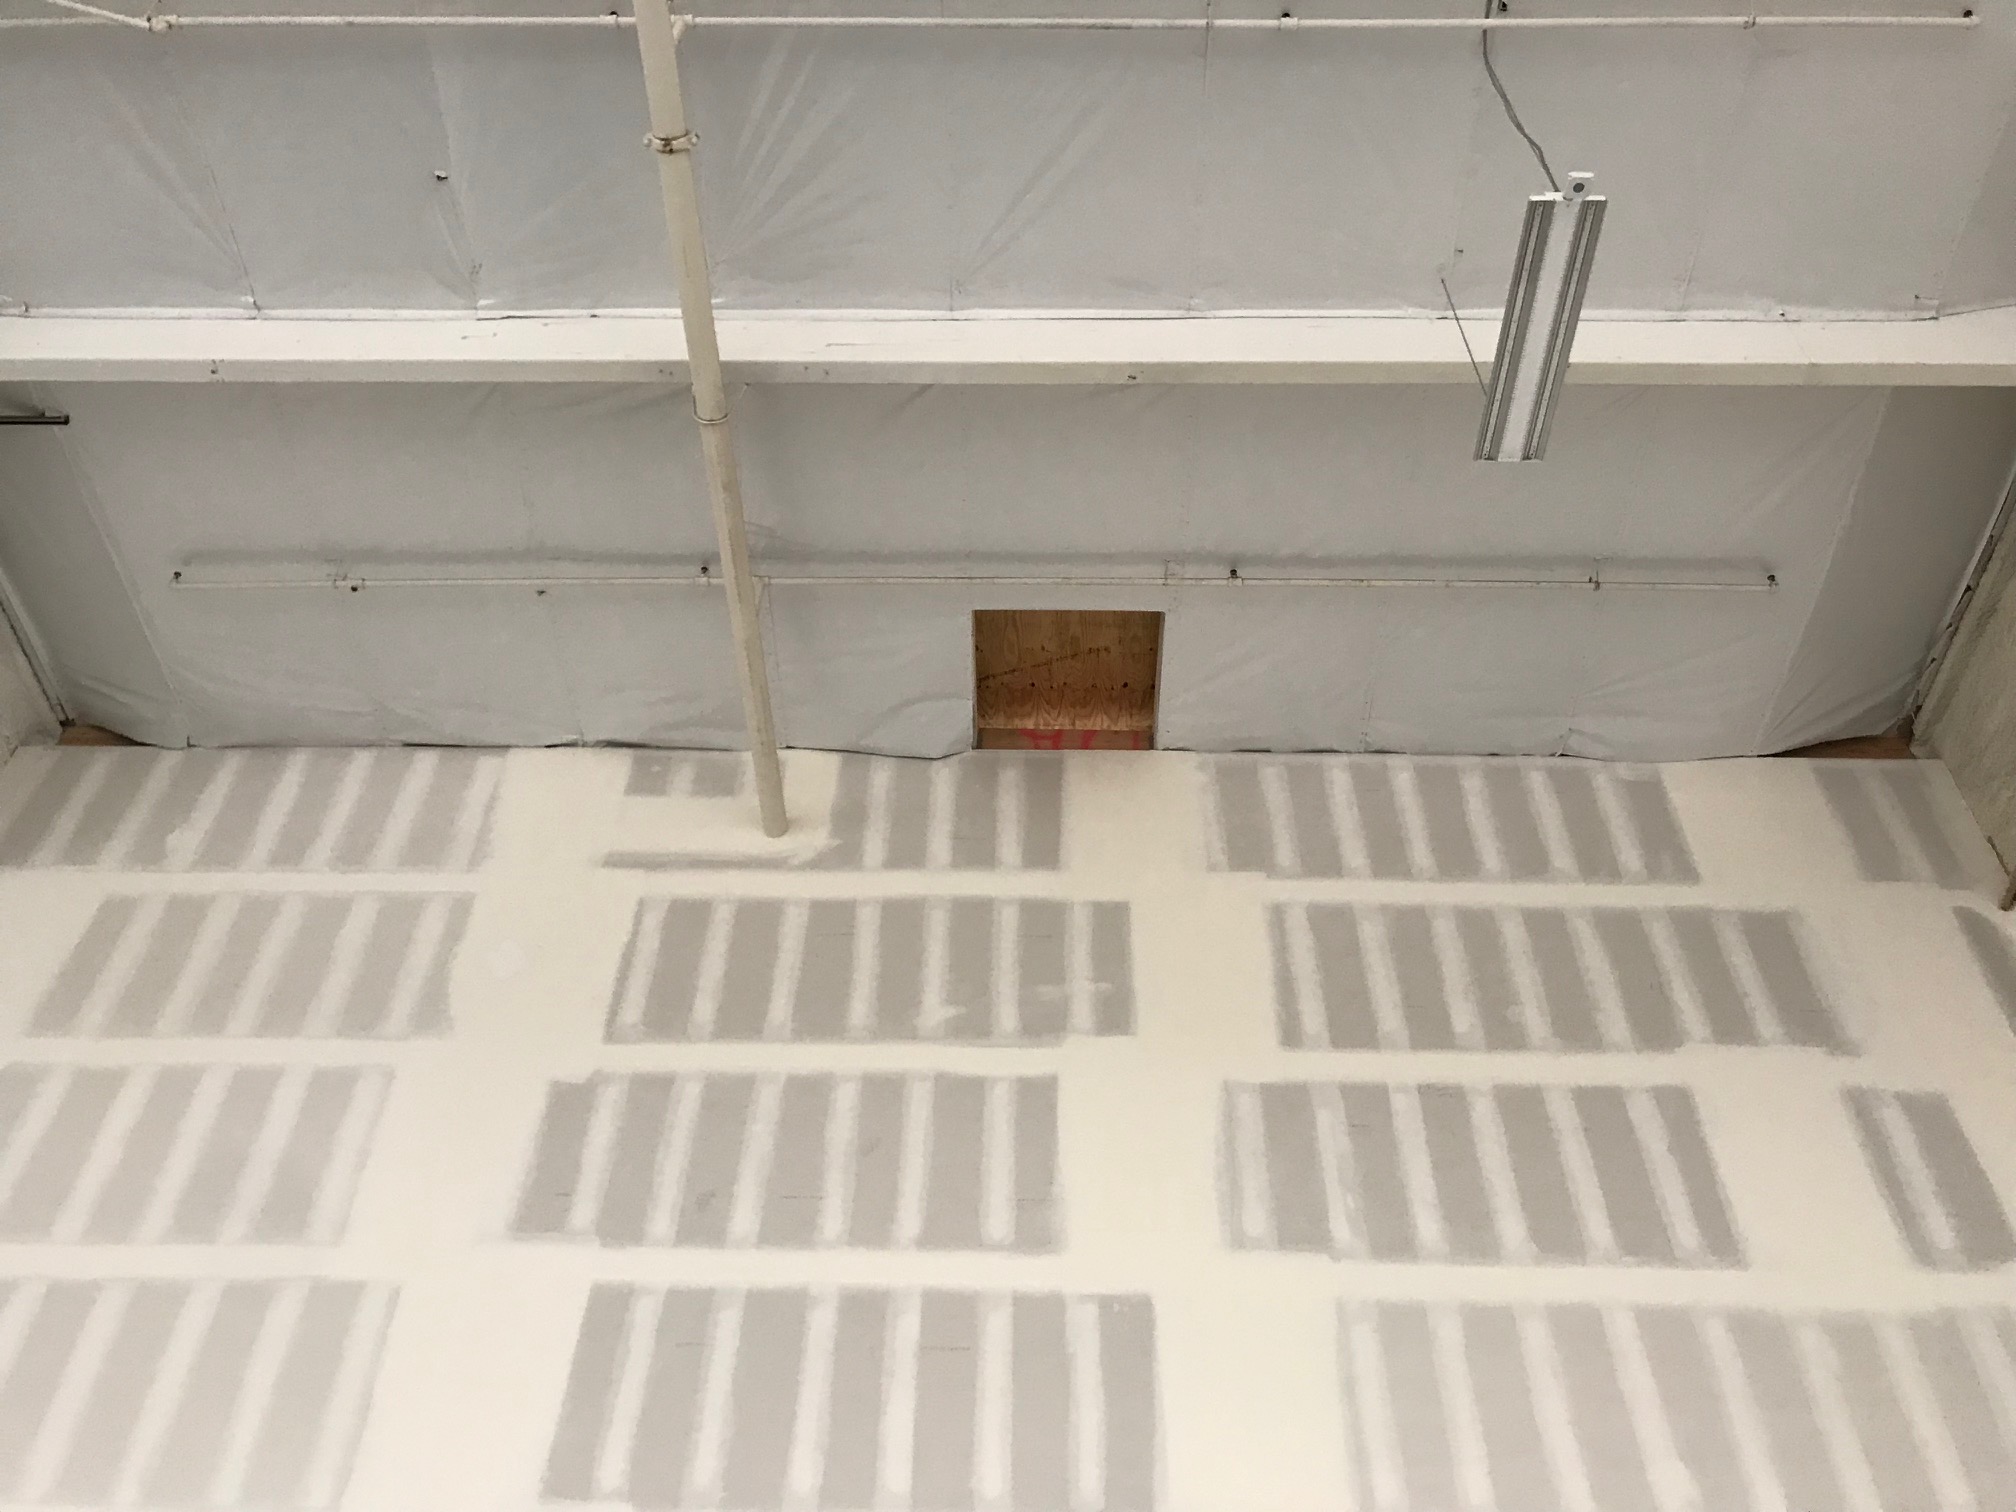
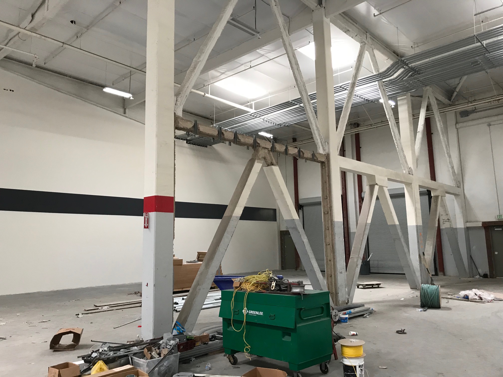
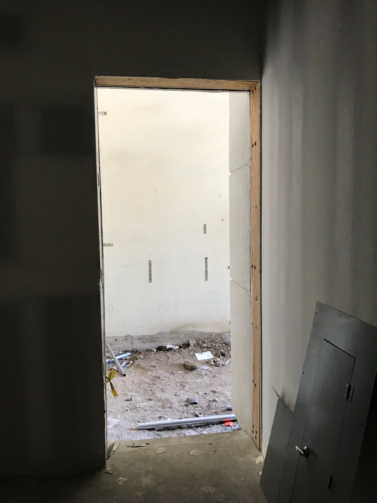
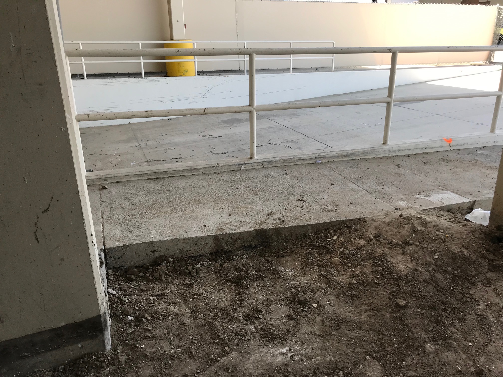
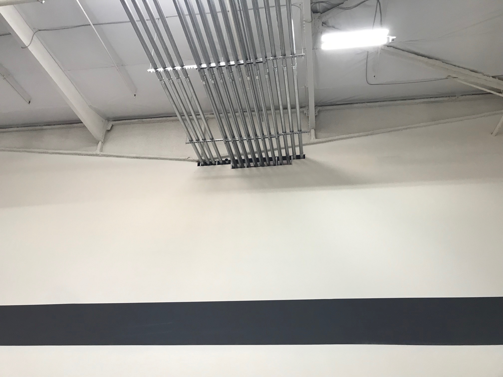
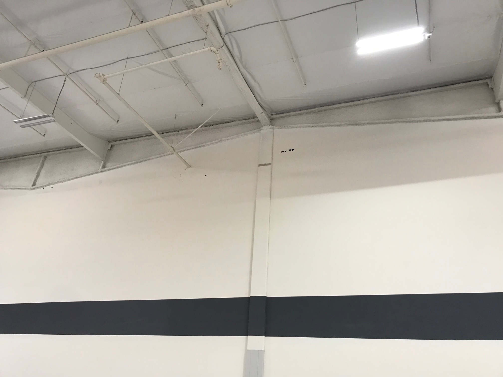
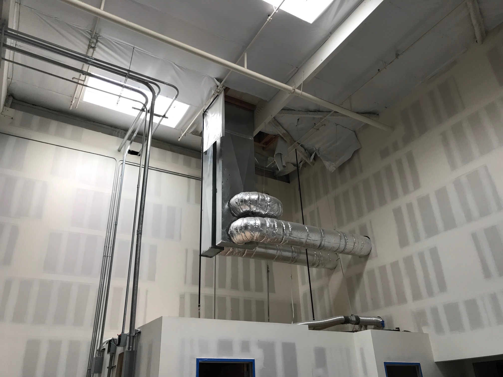
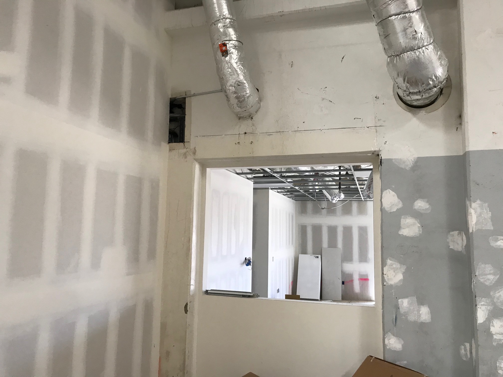
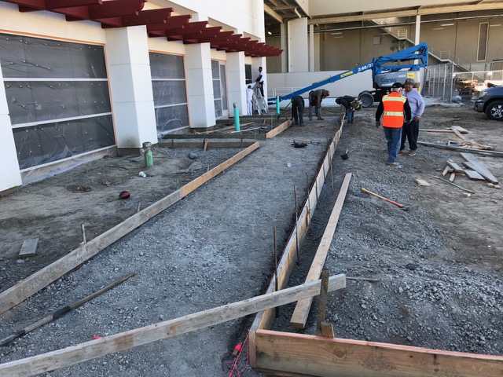
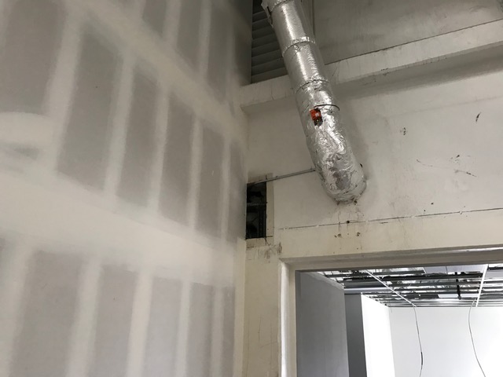
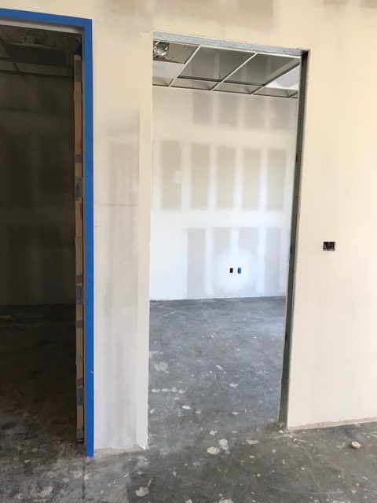
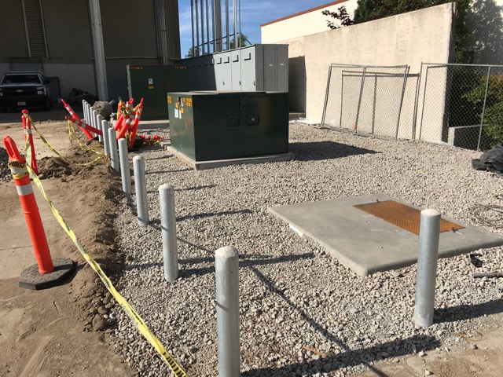
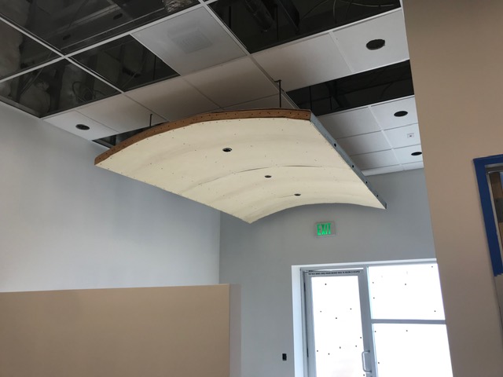
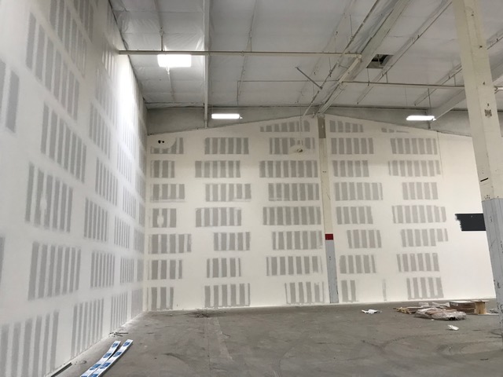
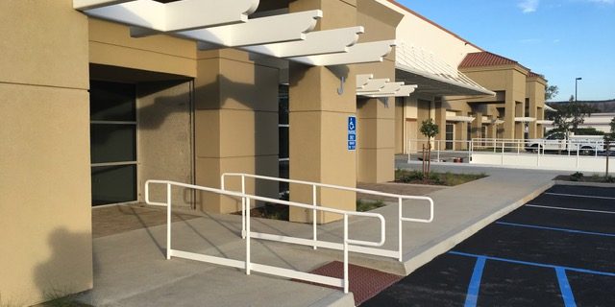
This project was awarded to Artner West Construction by renowned industrial REIT Rexford Industrial. In order to reposition the 200,000 SF building for contemporary tenants, Artner West transformed the space by reconfiguring the existing open warehouse into a multi-tenant flex space. The building was demised into 10 individual units (10,000-15,000 SF per unit). Each unit was built-out with approximately 2,000-2,750 SF of office space and 7,000-10,000 SF of warehouse/manufacturing space.