Client
Location
Newbury Park, CA
Square Footage
32,327 s.f.
Project Type
Tenant & Facility Improvements – Office & Warehouse Buildout
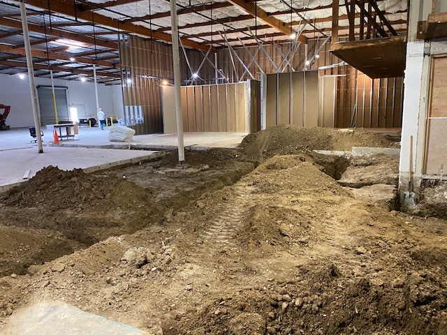
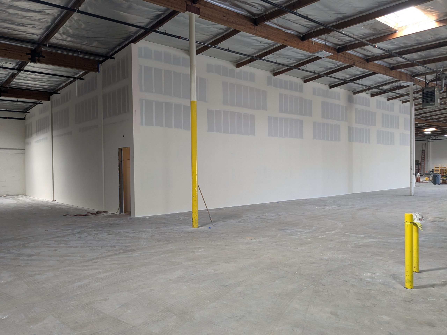
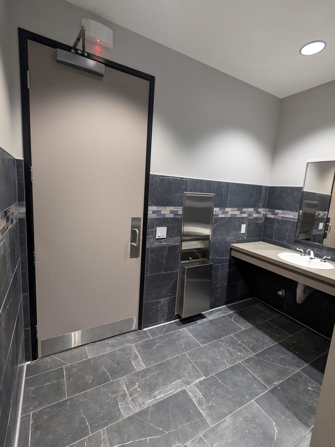
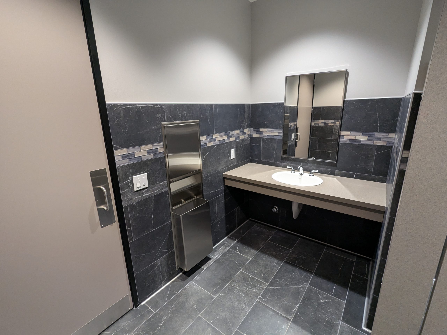
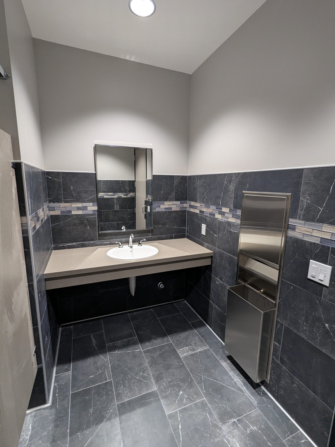
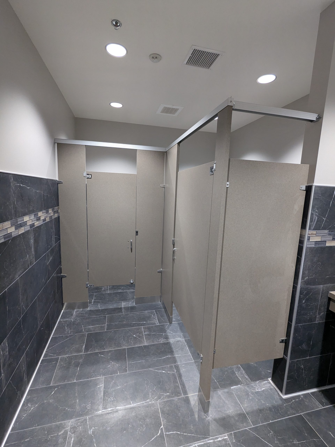
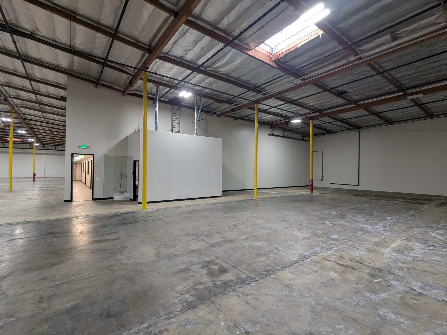
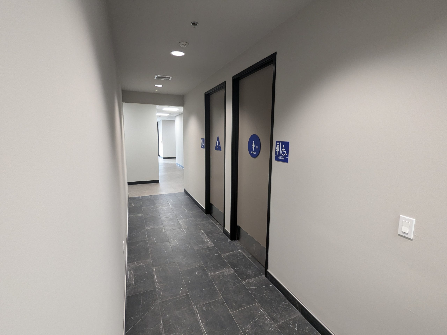
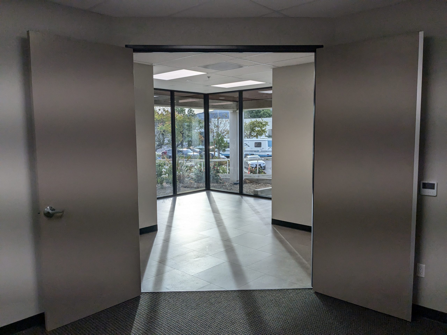
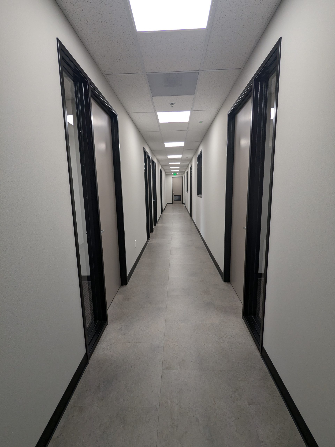
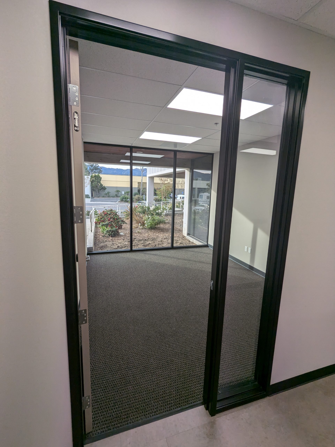
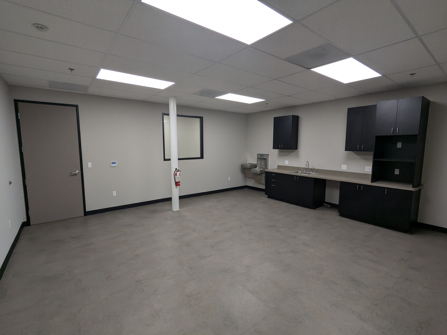
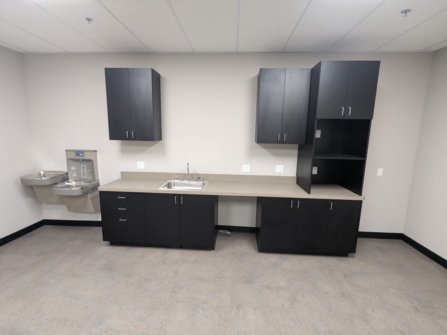
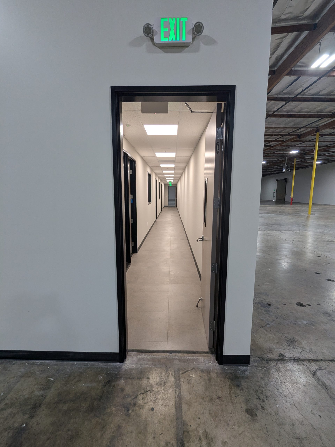
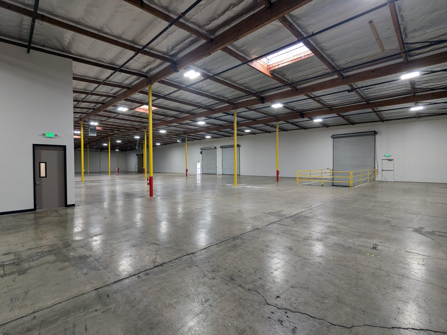
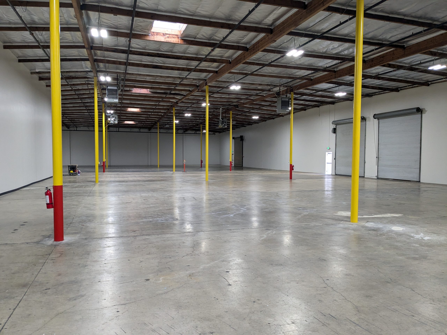
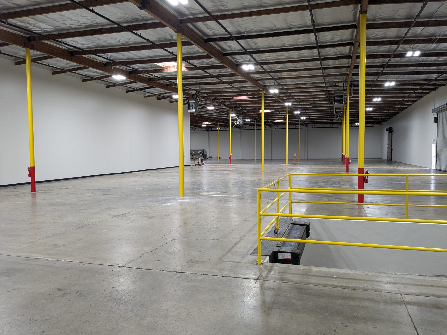
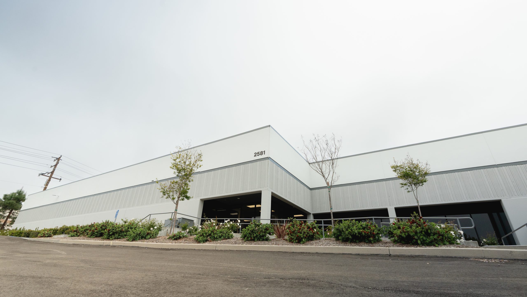
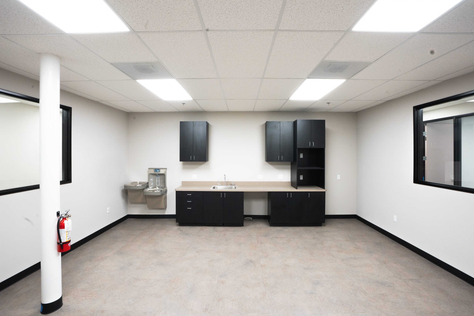
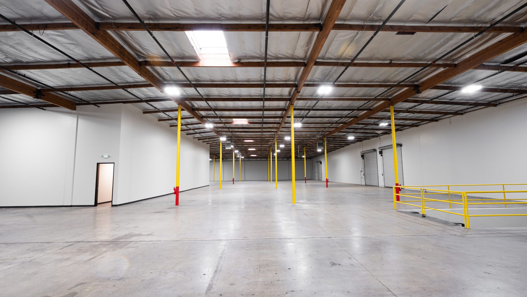
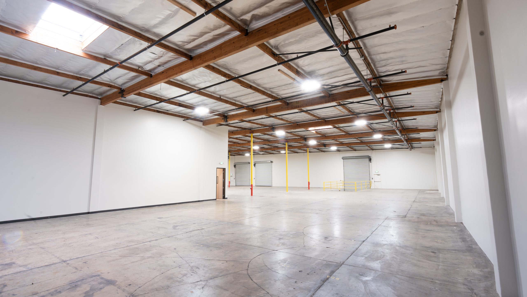
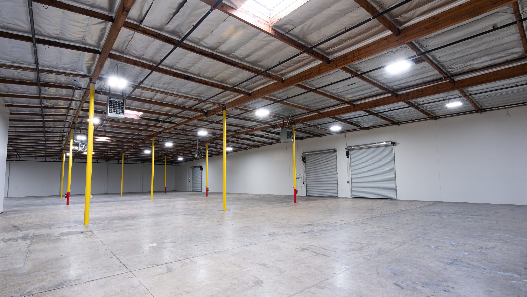
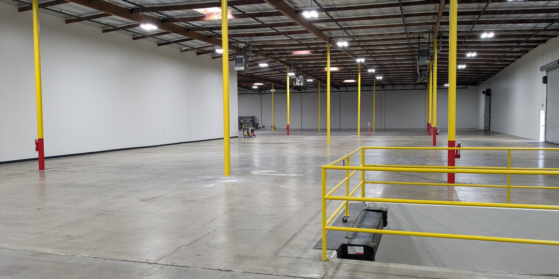
Tenant and facility improvements for a 32,327 SF flex industrial building with over 3000 SF of office buildout including new restrooms, conference rooms and storage. Project scope also included new mechanical, electrical and plumbing systems.
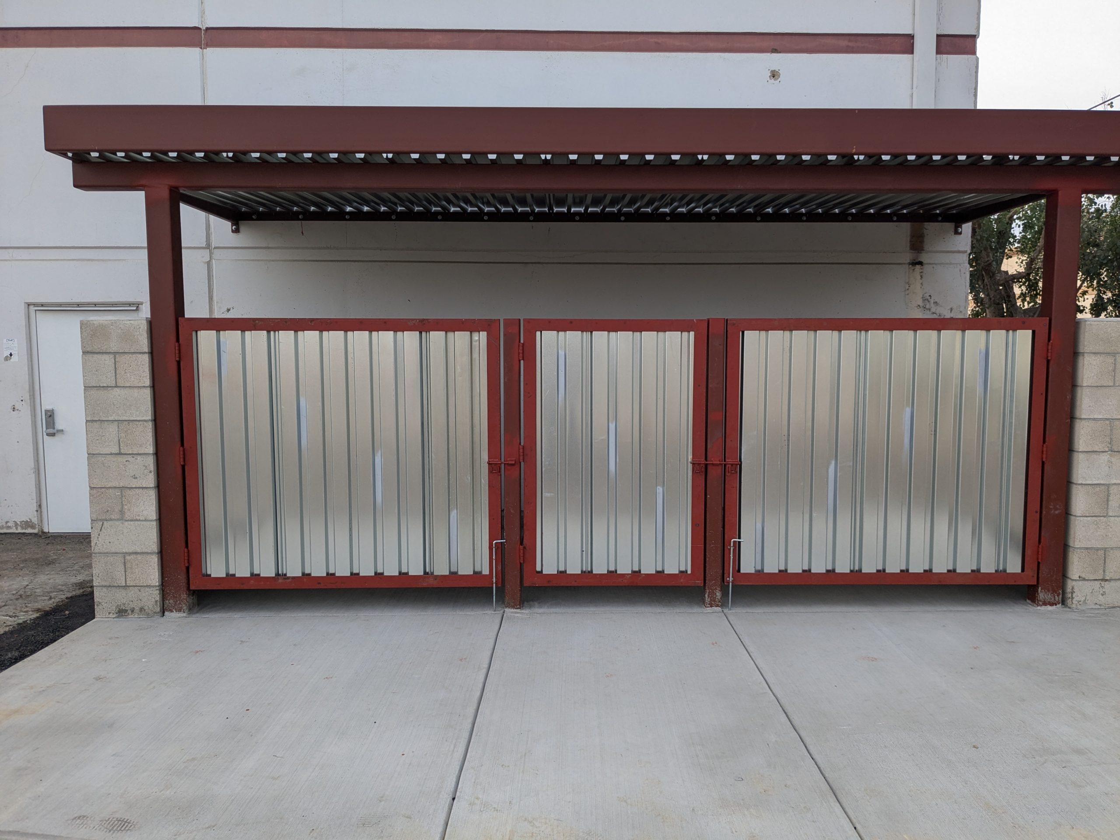
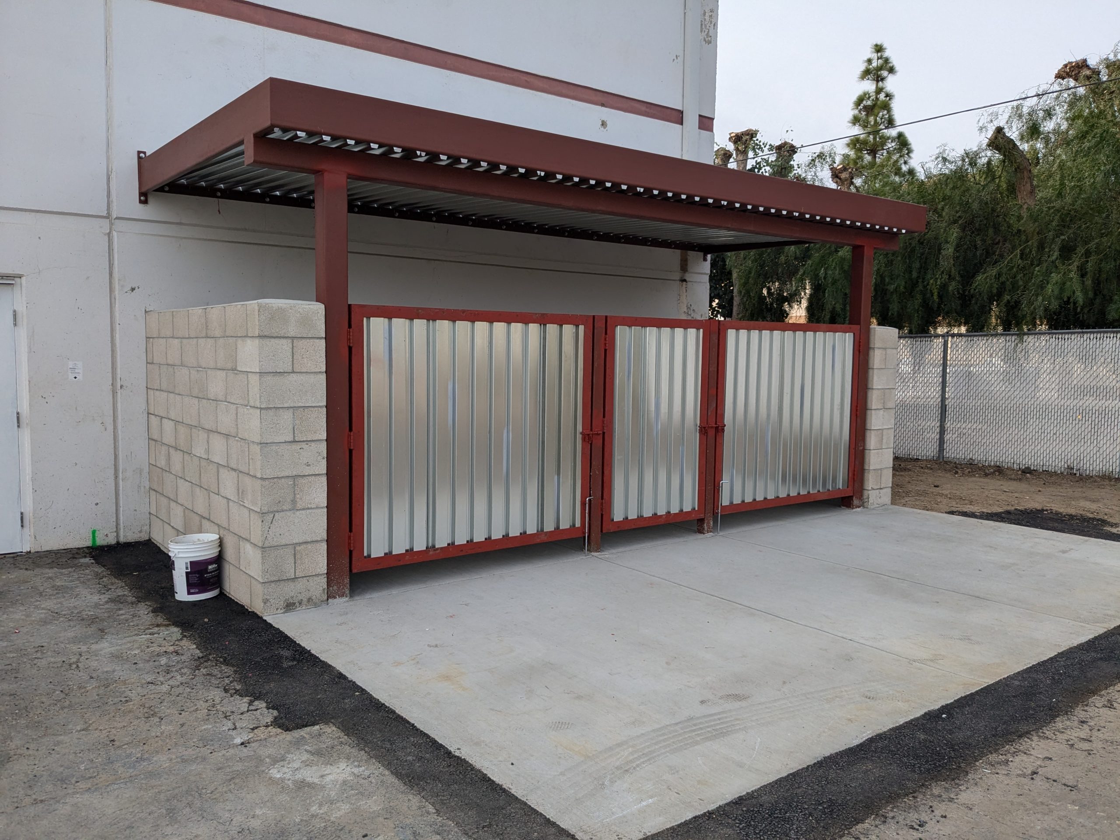
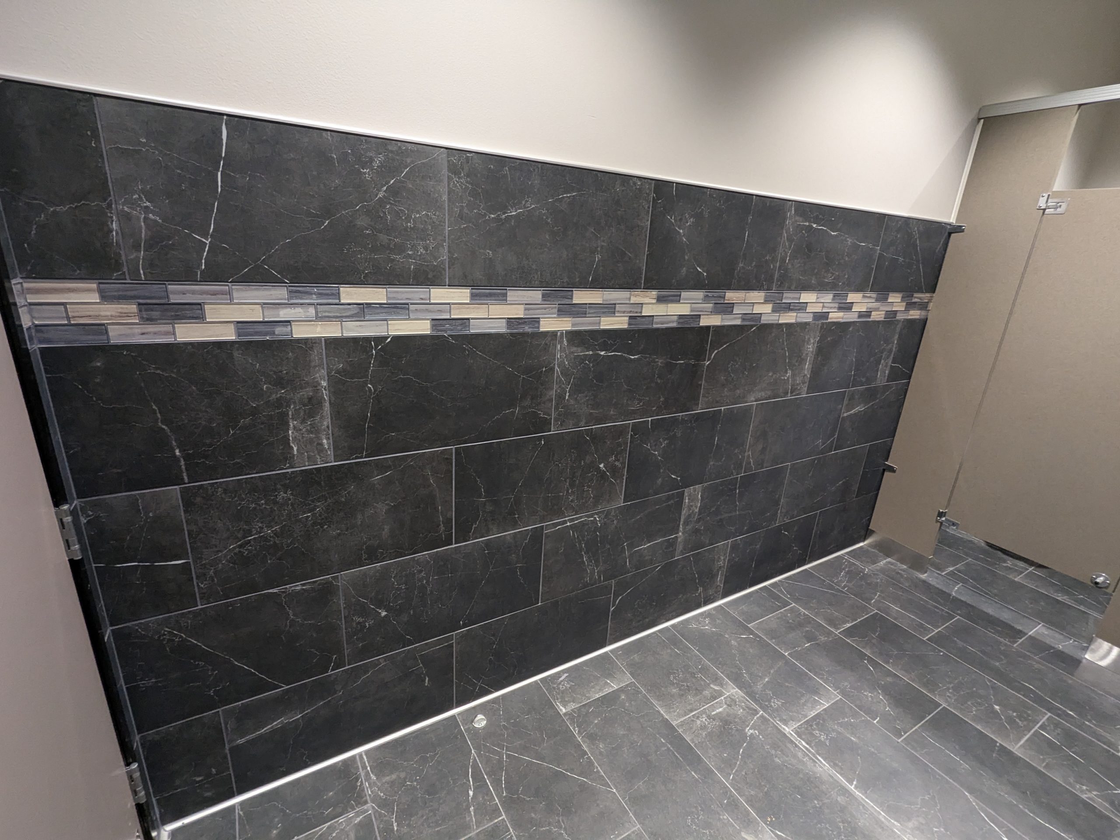
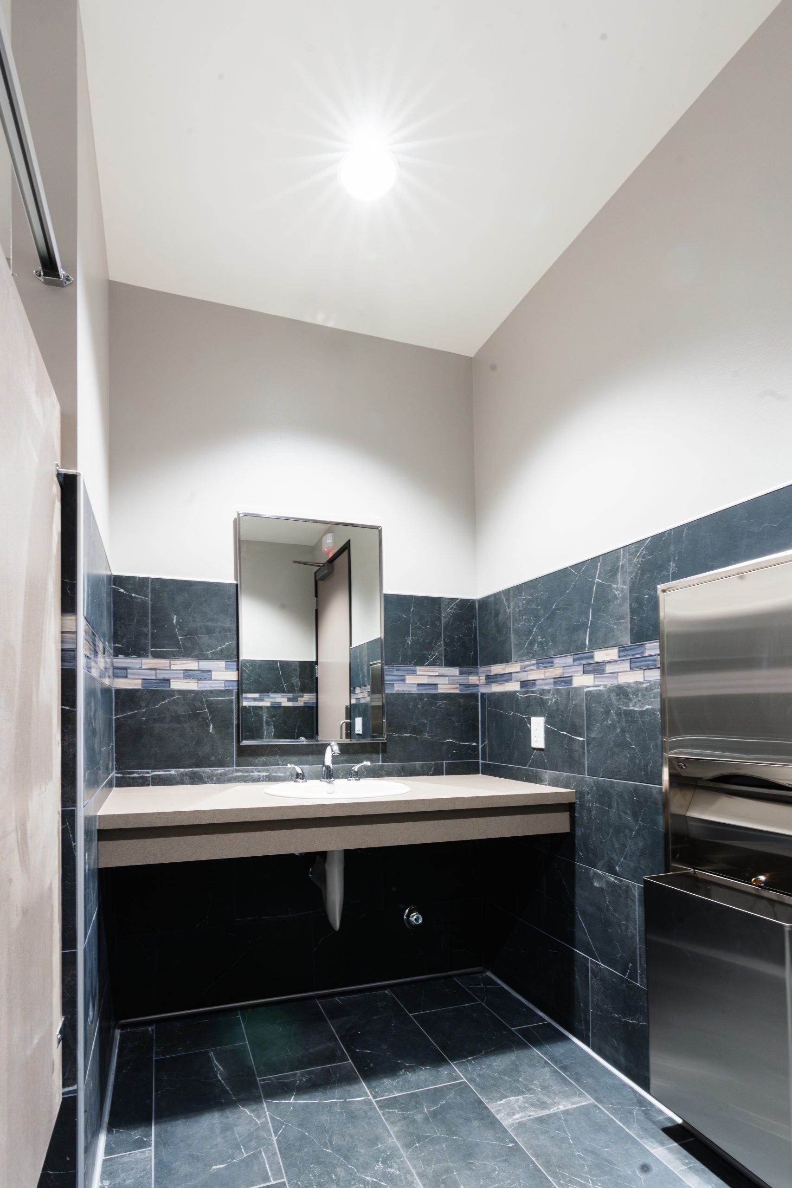
When Thousand Oaks Industrial Development Corporation received their most recent building back from a 30-year tenant, the building was plagued with many issues and deferred maintenance. The outdated office plan and failing structural concrete prompted a complete teardown of the interior offices and to start again fresh. Approx. 4,000 sf of concrete was replaced, including all new underground plumbing. The entire building was re-roofed with Title-24 compliant “cool roof” placed over the conditioned office areas along with a mix of R-30 and R-11 insulation. The building received a completely new office buildout including new exterior glass, large sidelights in each office, a new multi zone HVAC system, ADA complaint restrooms with ceramic tile and LED lighting. In the warehouse, a high pile storage complaint fire sprinkler system was installed and a new, city standard complaint trash enclosure was constructed to provide years of service.